
Just Listed
Address
139 Mannheim Crescent, Mannheim, ON
Price
$ 1,619,000
Property Attributes
- MLS#40861282
- TypeSingle Family
- Listing Status Active
- CityMannheim
- Area6 - Wilmot Township
- Neighbourhood665 - New Dundee/Mannheim/Wilmot Ctr
- Postal CodeN0B 2H0
- StyleBungalow Raised
- Year Built2003
- Taxes$ 9591
- Price$ 1,619,000
- Bedrooms5
- Full Bathrooms3
- Half Bathrooms1
- Sqr Footage2325
Data Source:
Ontario Regional (ITSO)
Property Description
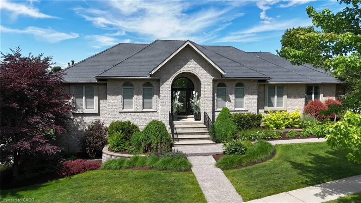
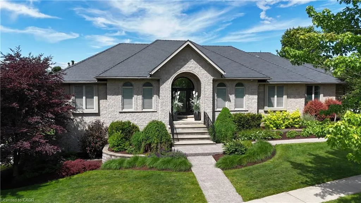
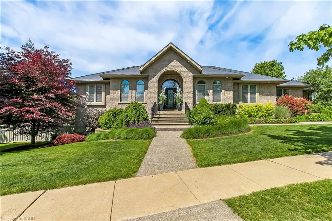
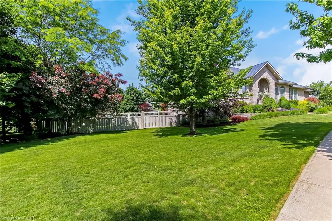
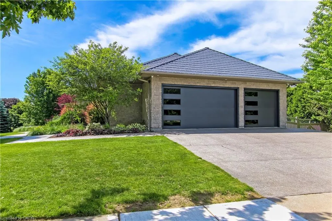
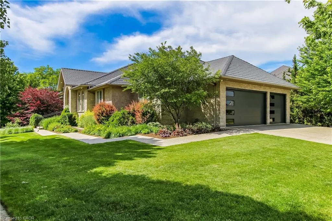
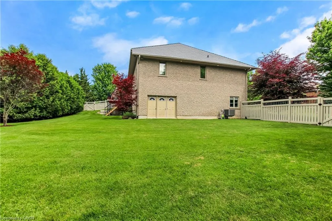
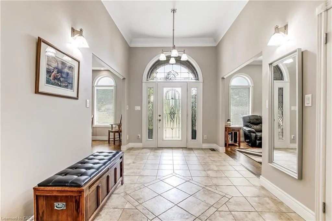
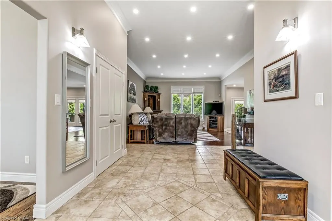
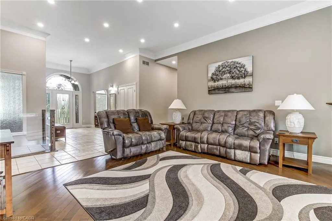
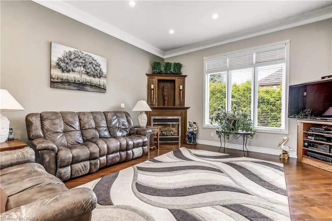
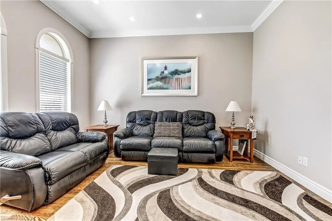
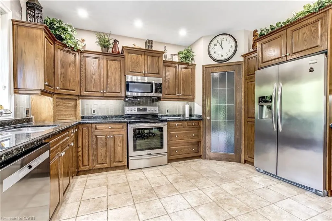
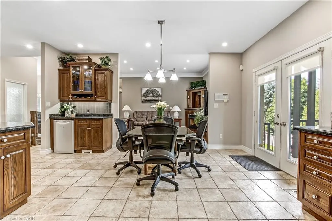
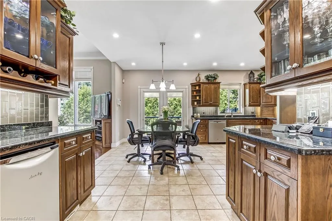
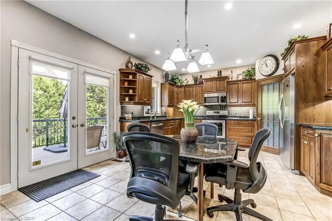
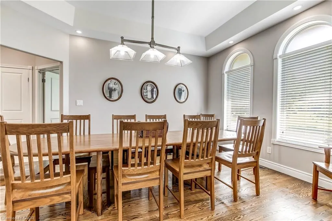
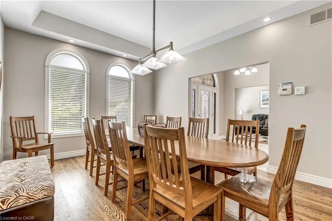
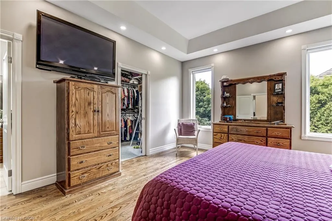
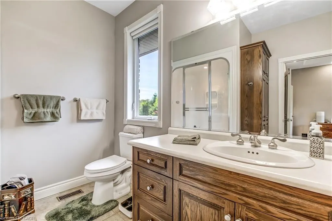
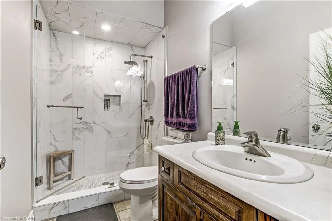
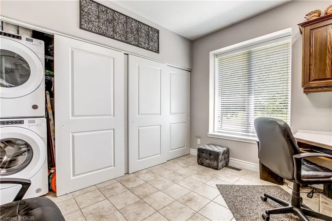
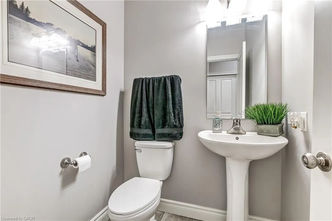
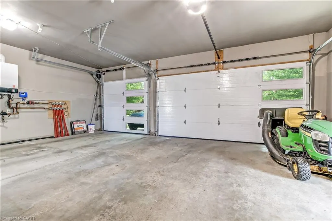
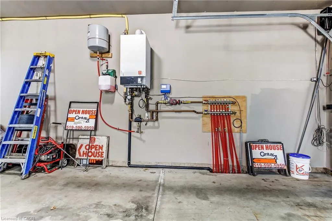
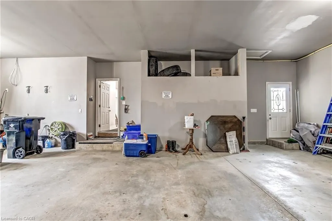
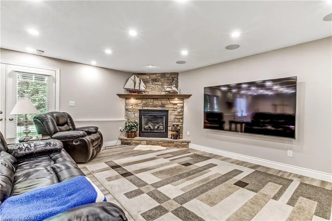
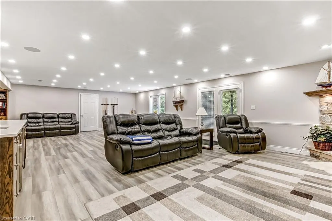
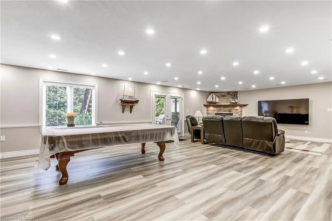
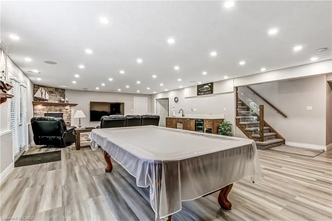
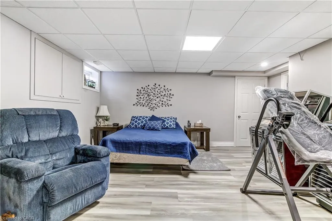
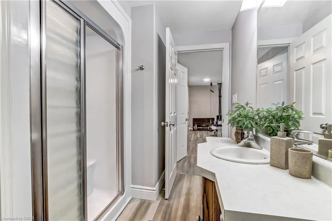
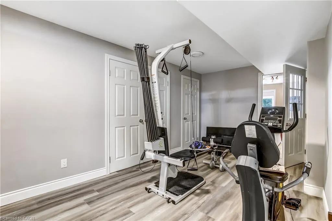
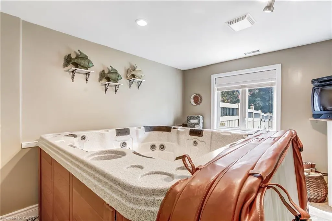
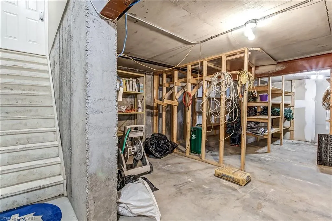
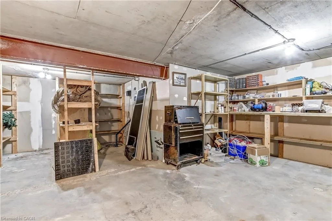
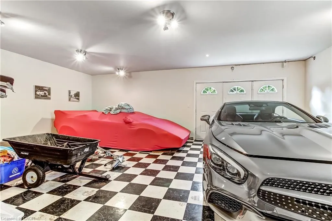
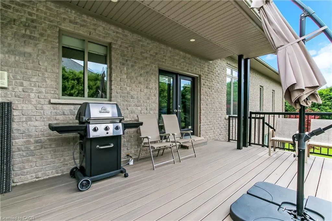
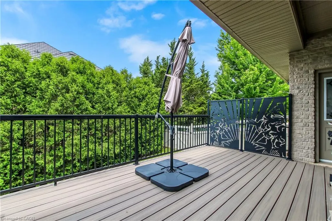
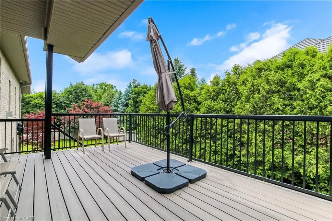
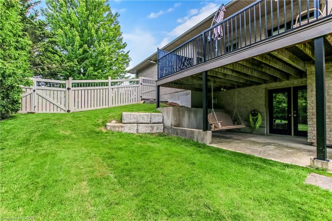
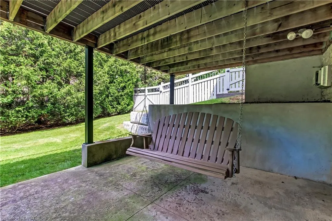
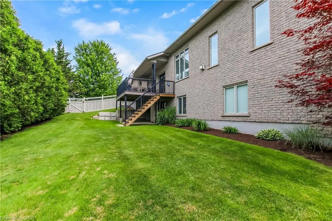
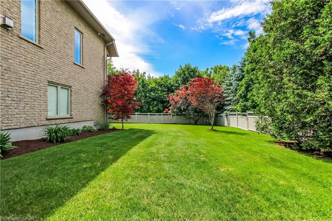
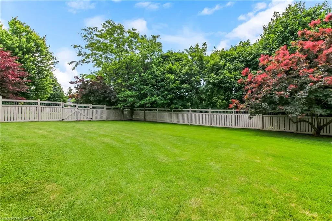
One owner custom designed raise bungalow with all the toys. Steel roof in 2021, heated aggregate driveway in 2024, new deck in 2020, Could easily make a 5 bedroom house, 4 baths, half moon windows in front, ceilings are 9, 10, 11 foot heights, hardwood or ceramic tile on main floor. New doors on triple garage in 2025,most appliances are newer, new furnace in 2022, new a/c in 2015, power humidifier, garage is dug out for storage and walkout, fully fenced backyard in plastic(does not rot), professionally landscaped with numerous full trees for total privacy. Ideal lot for a pool. Children are bussed to local schools, close to golf courses, regional mall and the FH pool. All light fixtures match, freshly painted and some new flooring. Rooms not measured include exercise area, fruit cellar, 3 more baths, foyer, walk-in closet and sitting room. See plans for sizes. Located in exclusive Mannheim Estates close to the Expressway, shopping, golf, yet still like a rural setting.
| Elementary School | High School |
|---|---|
| New Dundee Public School Elementary School | Waterloo-Oxford District High School High School |
| Price History | |
|---|---|
| 9/9/2026 | Listed $1,619,000 |
General Features
| Living Area | 2325 |
|---|---|
| Sewer | Sewer (Municipal) |
| Heating | Fireplace-Gas,Forced Air,Natural Gas,Gas Hot Water,Unit Heater |
| Cooling | Central Air |
| Utilities | Cable Connected,Cell Service,Electricity Connected,Garbage/Sanitary Collection,Internet Other,Natural Gas Connected,Recycling Pickup,Street Lights,Phone Connected,Underground Utilities |
| Roof | Metal |
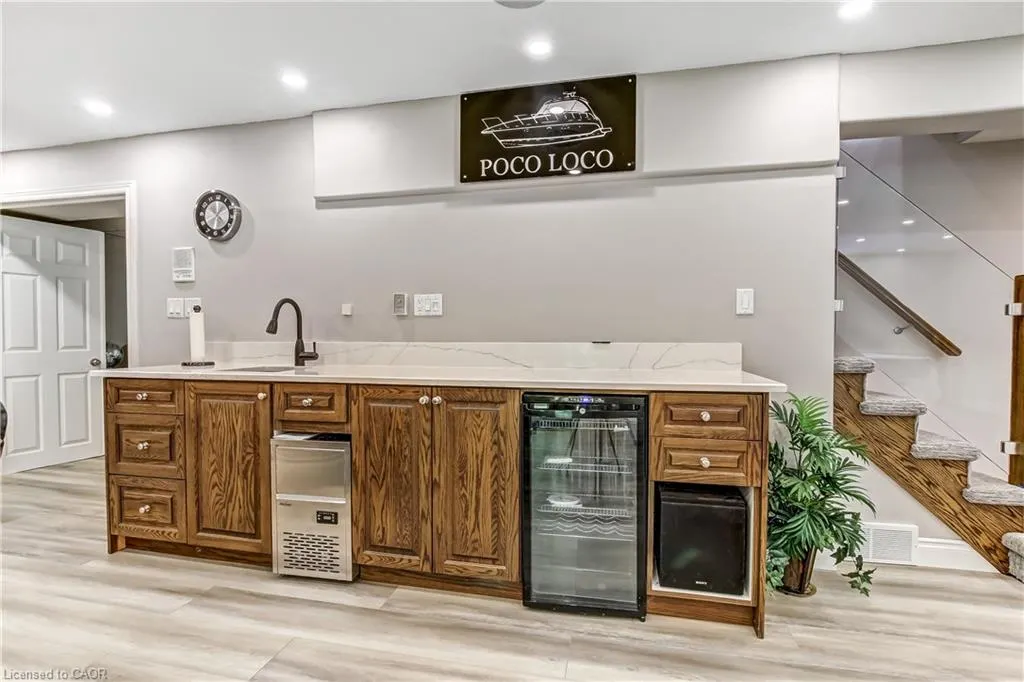
| Appliances | Bar Fridge,Garborator,Water Heater Owned,Water Softener,Built-in Microwave,Dishwasher,Disposal,Gas Stove,Hot Water Tank Owned,Microwave,Range Hood,Refrigerator,Stove,Wine Cooler |
| Zoning | Z2 |
| Garage Spaces | 7 |
| Patio/Porch Features | Deck,Patio,Porch |
| Architectural Style | Bungalow Raised |
| Security Features | Carbon Monoxide Detector,Smoke Detector,Alarm System,Carbon Monoxide Detector(s),Monitored,Security System,Smoke Detector(s),Other |
| Construction Materials | Brick Veneer,Stone |
| Exclusions | All Tv's Except Great Room, Head Board In Primary, Sign Over Bar, Air Compressor, Washer And Dryer, Cabinets In The Office, |
| Year Built | 2003 |
| View | City,Forest,Park/Greenbelt,Trees/Woods |
| Stories Count | 1 |
| Topography | Flat |
| Property Subtype | Single Family Residence |
| County | Waterloo |
| New Construction | false |
| Property Type | Residential |
| Attached Garage | true |
| Facing Direction | North |
| Garage Y/N | true |
| Total Rooms | 17 |
| Full Baths | 3 |
| Status | Active |
| Directions | South from the Expressway on Trussler Road and the first right turn Rickert Way and left onto Milne to the next corner. |
| High School | Waterloo-Oxford District High School |
| City | Mannheim |
| Senior Community Y/N | false |
| Open Parking Spaces | 3 |
| MLS Area | 6 - Wilmot Township |
| Lot Size Units | Square Feet |
| Carport Y/N | false |
| Spa Features | Hot Tub,Heated |
| Elementary School | New Dundee Public School |
| Property Attached Y/N | false |
| MLS Area Minor | 665 - New Dundee/Mannheim/Wilmot Ctr |
| Building Area Units | Square Feet |
| Standard Status | Active |
| Year Built Source | Other |
Interior Features
| Interior Amenities | High Speed Internet,Central Vacuum,Air Exchanger,Auto Garage Door Remote(s),Built-In Appliances,Floor Drains,In-law Capability,Solar Owned,Upgraded Insulation,Ventilation System,Water Meter,Wet Bar,Work Bench |
|---|---|
| Basement | Separate Entrance,Walk-Out Access,Full,Finished,Sump Pump |
| Total Fireplaces | 2 |
| Fireplace Features | Family Room,Living Room,Gas,Recreation Room |
| Kitchen Level | Main |
| Air Conditioning Y/N | false |
| Heating Y/N | true |
| Window Features | Window Coverings |
| Fireplace Y/N | true |
| Above Grade Finished Area | 2325 |
| Half Baths | 1 |
| Laundry Features | Electric Dryer Hookup,In Building,In-Suite,Inside,Laundry Room,Main Level,Sink,Washer Hookup |
| Total Bedrooms | 5 |
| Below Grade Finished Area | 1700 |
| Main Level Bedrooms | 4 |
| Main Level Bathrooms | 3 |
| Below Grade Finished Area Unit Type | Square Feet |
| Below Grade Finished Area Source | Owner |
| Above Grade Finished Area Source | Plans |
| Above Grade Finished Area Unit Type | Square Feet |
| Total Baths | 4 |
Exterior Features
| Exterior Amenities | Landscape Lighting,Landscaped,Lawn Sprinkler System,Lighting,Private Entrance,Year Round Living |
|---|---|
| Parking Features | Attached Garage,Garage Door Opener,Built-In,Concrete,Heated |
| Lot Features | Urban,Ample Parking,Corner Lot,Near Golf Course,Highway Access,Landscaped,Park,Place of Worship,School Bus Route,Shopping Nearby |
| Water Source | Municipal-Metered |
| Total Parking | 10 |
| Inclusions | Built-in Microwave,Carbon Monoxide Detector,Central Vac,Dishwasher,Garage Door Opener,Garbage Disposal,Gas Stove,Hot Tub,Hot Tub Equipment,Hot Water Tank Owned,Microwave,Range Hood,Refrigerator,Smoke Detector,Stove,Window Coverings,Wine Cooler |
| Lot Size Area | 20824.73 |
| Foundation Details | Poured Concrete |
| Spa | true |
| Building Area Total | 4025 |
| Lot Dimensions | 173.94 x 125 |
| Frontage Length | 173.94 |
| Frontage Type | West |
| Waterfront Y/N | false |
| Covered Spaces | 7 |
| Road Frontage Type | Municipal Road |
| Other Equipment | Hot Tub Equipment,Intercom |
| Crops Included Y/N | false |
Amenities
- Foreclosure
- Views
- Short Sale
- New Construction
- Adult 55+
- Lease To Own
- No Strata Fees
- Furnished
- Primary On Main
- Air Conditioning
- Seller Finance
- Green
- Fixer Upper
- Horse
- Golf
- Fireplace
- Deck
- Garage
- Basement
- Pool
 Toronto Real Estate Board (TRREB); All information deemed reliable but not guaranteed. All properties are subject to prior sale, change or withdrawal. Neither listing broker(s) or information provider(s) shall be responsible for any typographical errors, misinformation, misprints and shall be held totally harmless. Listing(s) information is provided for consumer's personal, non-commercial use and may not be used for any purpose other than to identify prospective properties consumers may be interested
 Data provided by the Ontario Regional Technology & Information Systems. The information is deemed reliable, but is not guaranteed. Not intended to solicit buyers or sellers, landlords or tenants currently under contract.
The trademarks REALTOR®, REALTORS® and the REALTOR® logo are controlled by The Canadian Real Estate Association (CREA) and identify real estate professionals who are members of CREA. The trademarks MLS®, Multiple Listing Service® and the associated logos are owned
Data provided by the Ontario Regional Technology & Information Systems. The information is deemed reliable, but is not guaranteed. Not intended to solicit buyers or sellers, landlords or tenants currently under contract.
The trademarks REALTOR®, REALTORS® and the REALTOR® logo are controlled by The Canadian Real Estate Association (CREA) and identify real estate professionals who are members of CREA. The trademarks MLS®, Multiple Listing Service® and the associated logos are owned
 All information deemed reliable but not guaranteed. All properties are subject to prior sale, change or withdrawal. Neither listing broker(s) or information provider(s) shall be responsible for any typographical errors, misinformation, misprints and shall be held totally harmless. Listing(s) information is provided for consumer's personal, non-commercial use and may not be used for any purpose other than to identify prospective properties consumers may be interested in purchasing. The data relating
 All information deemed reliable but not guaranteed. All properties are subject to prior sale, change or withdrawal. Neither listing broker(s) or information provider(s) shall be responsible for any typographical errors, misinformation, misprints and shall be held totally harmless. Listing(s) information is provided for consumer's personal, non-commercial use and may not be used for any purpose other than to identify prospective properties consumers may be interested in purchasing. The data relating