
Address
1456 Mannheim Road, Mannheim, ON
Price
$ 899,000
Property Attributes
- MLS#40841831
- TypeSingle Family
- Listing Status Pending
- CityMannheim
- Area6 - Wilmot Township
- Neighbourhood665 - New Dundee/Mannheim/Wilmot Ctr
- Postal CodeN0B 2H0
- StyleSidesplit
- Taxes$ 6435
- Price$ 899,000
- Bedrooms3
- Full Bathrooms1
- Half Bathrooms1
- Sqr Footage1756
- Lot Size0.69 Acres
Data Source:
Ontario Regional (ITSO)
Property Description
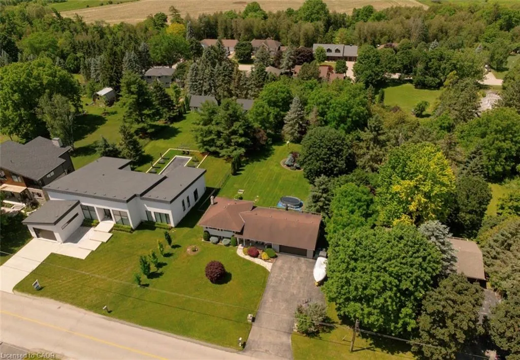
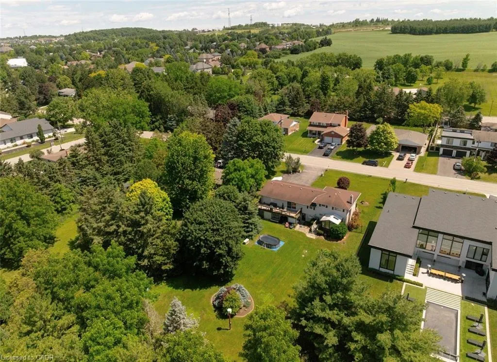
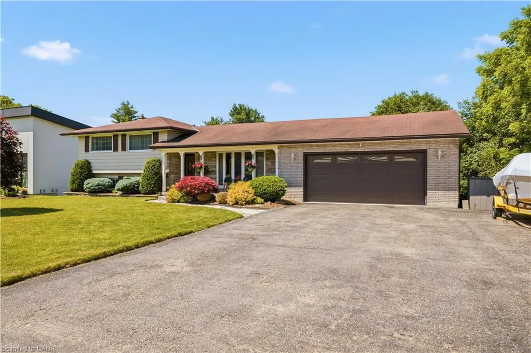
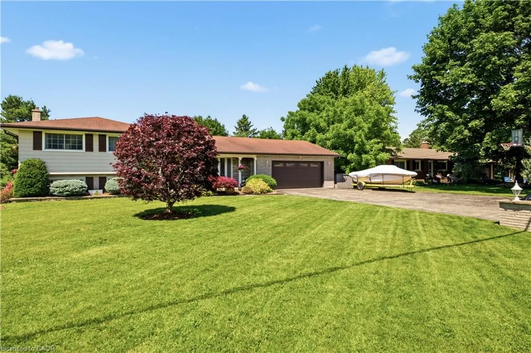
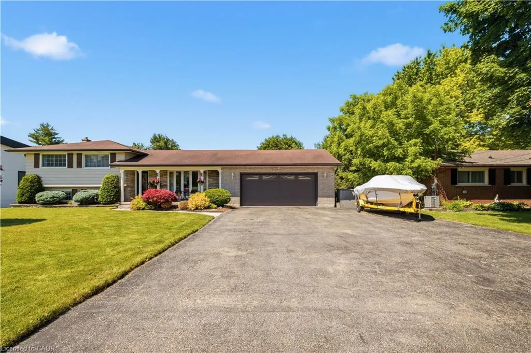
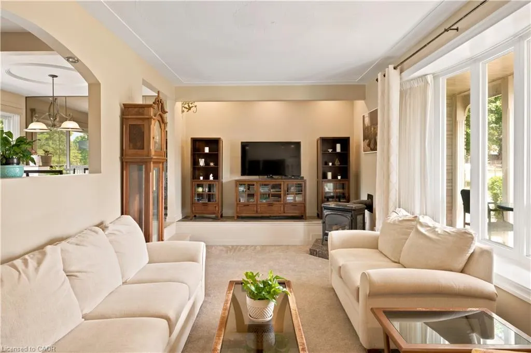
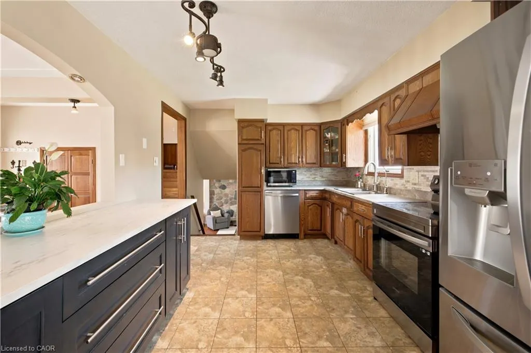
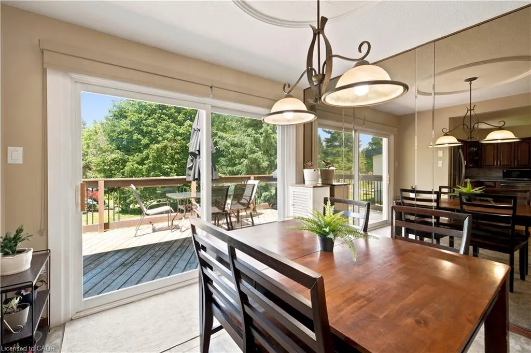
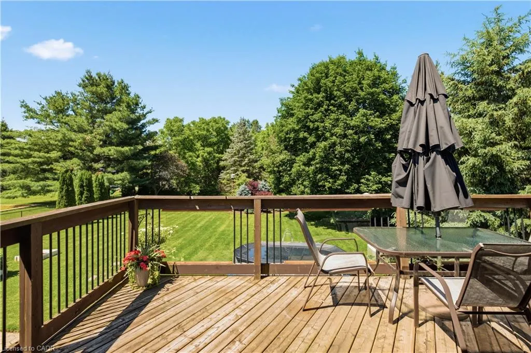
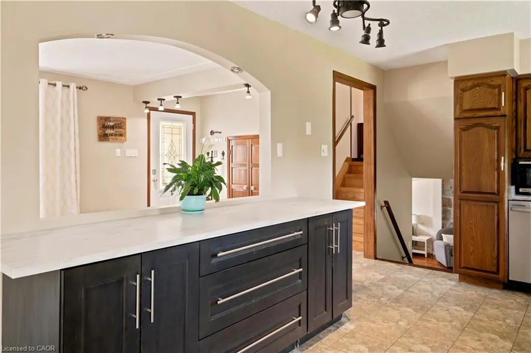
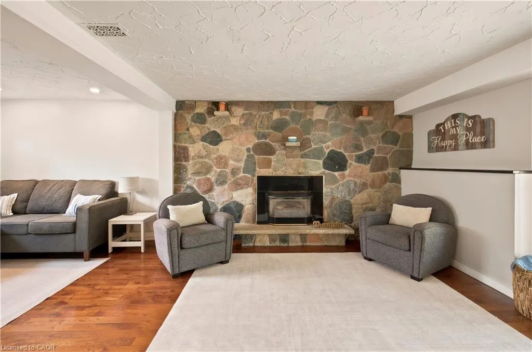
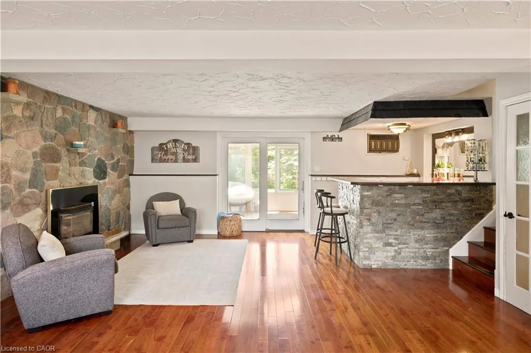
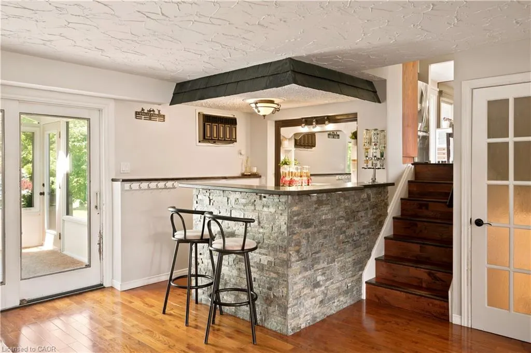
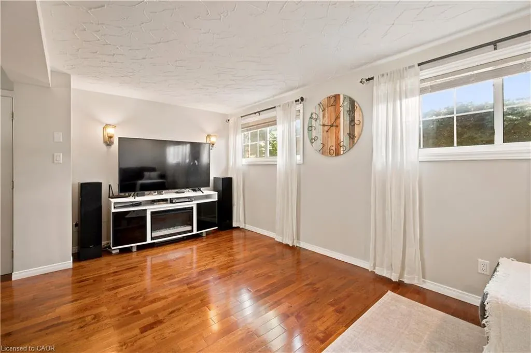
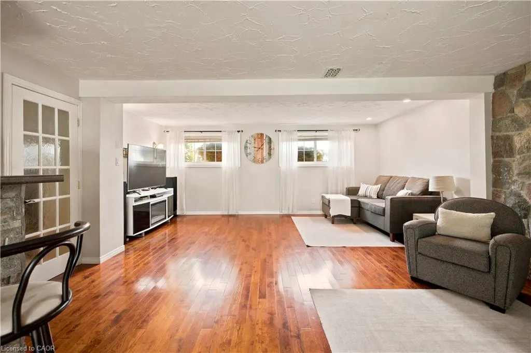
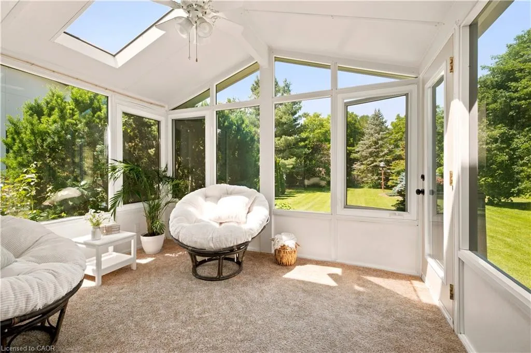
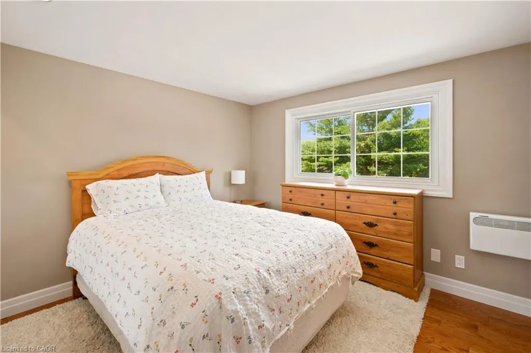
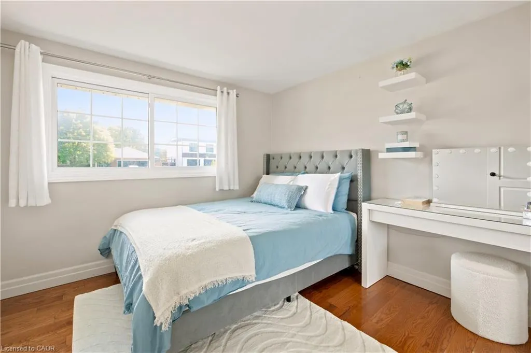
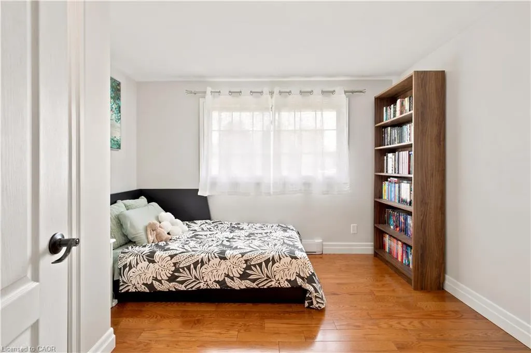
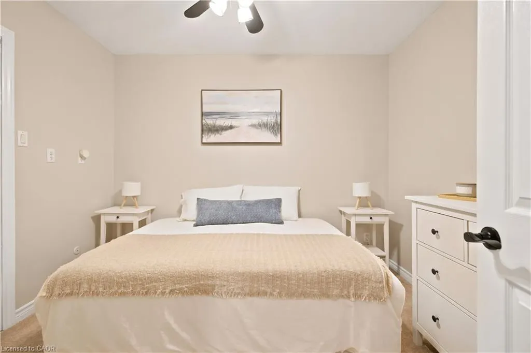
Welcome to this exceptional family home in prestigious Mannheim, set on a rare and impressive 100 x 300-foot lot. Offering the perfect balance of space, value, privacy, updates, and future potential, this is a property that truly stands out. The triple-wide driveway provides plenty of parking and leads to a double-car garage with convenient inside access and a separate entrance to the lower level. A charming country-style front porch welcomes you into the bright and inviting foyer. The main floor features a spacious, open-concept layout with numerous updates throughout. The kitchen and dining area are highlighted by an oversized sliding patio door that opens to a massive deck overlooking the stunning estate-sized backyard. The views are incredible, creating the perfect setting for entertaining, relaxing, and enjoying the peaceful surroundings. Upstairs, you’ll find three generously sized bedrooms, a beautifully maintained four-piece family bathroom, and a private two-piece ensuite off the primary bedroom. The lower level offers an expansive recreation room centered around a classic fieldstone fireplace, complete with a bar area and additional living space. A bright sunroom extends from this level, providing yet another place to unwind and enjoy the property. The basement level features a media room, bonus room, cold cellar, utility room, and a walk-up to both the backyard and garage, adding flexibility and future possibilities. Properties like this are rarely available. Experience the peace, privacy, and long-term potential of this remarkable Mannheim home. Book your private showing today and don’t miss this incredible opportunity. *** See media link for the full video tour!!! ***
| Price History | |
|---|---|
| 6/22/2026 | Listed $899,000 |
General Features
| Living Area | 1756 |
|---|---|
| Sewer | Septic Tank |
| Heating | Electric Forced Air,Fireplace-Gas |
| Cooling | Ductless,Energy Efficient |
| Roof | Asphalt Shing |
| Appliances | Water Softener,Dishwasher,Refrigerator,Stove,Washer |
| Zoning | A |
| Garage Spaces | 2 |
| Patio/Porch Features | Deck,Porch |
| Architectural Style | Sidesplit |
| Construction Materials | Aluminum Siding,Brick,Stone |
| Exclusions | Pool Can Be Included Or Excluded Depending On Buyers Choice |
| View | Trees/Woods |
| Stories Count | 2 |
| Property Subtype | Single Family Residence |
| County | Waterloo |
| New Construction | false |
| Property Type | Residential |
| Attached Garage | true |
| Facing Direction | East |
| Garage Y/N | true |
| Total Rooms | 12 |
| Full Baths | 1 |
| Status | Pending |
| City | Mannheim |
| Senior Community Y/N | false |
| Open Parking Spaces | 9 |
| MLS Area | 6 - Wilmot Township |
| Lot Size Units | Acres |
| Lot Size Square Feet | 30056.4 |
| Property Attached Y/N | false |
| MLS Area Minor | 665 - New Dundee/Mannheim/Wilmot Ctr |
| Building Area Units | Square Feet |
| Standard Status | Pending |
| Virtual Tour | https://youtu.be/8Rom9ydqznc |
Interior Features
| Interior Amenities | High Speed Internet |
|---|---|
| Basement | Separate Entrance,Walk-Up Access,Full,Finished |
| Total Fireplaces | 2 |
| Fireplace Features | Gas |
| Kitchen Level | Main |
| Air Conditioning Y/N | false |
| Heating Y/N | true |
| Window Features | Window Coverings |
| Fireplace Y/N | true |
| Above Grade Finished Area | 1756 |
| Half Baths | 1 |
| Total Bedrooms | 3 |
| Below Grade Finished Area Unit Type | Square Feet |
| Above Grade Finished Area Source | Other |
| Above Grade Finished Area Unit Type | Square Feet |
| Total Baths | 2 |
Exterior Features
| Exterior Amenities | Landscaped |
|---|---|
| Parking Features | Attached Garage |
| Lot Features | Urban,Landscaped,Open Spaces,Park,Playground Nearby,Quiet Area,Rec./Community Centre,Shopping Nearby |
| Water Source | Municipal-Metered |
| Total Parking | 11 |
| Inclusions | Dishwasher,Pool Equipment,Refrigerator,Stove,Washer,Window Coverings |
| Lot Size Area | 0.69 |
| Building Area Total | 1756 |
| Lot Dimensions | 100 x 300 |
| Lot Size Acres | 0.69 |
| Frontage Length | 100.00 |
| Frontage Type | East |
| Waterfront Y/N | false |
| Covered Spaces | 2 |
| Other Equipment | Pool Equipment |
| Crops Included Y/N | false |
Amenities
- Foreclosure
- Views
- Short Sale
- New Construction
- Adult 55+
- Lease To Own
- No Strata Fees
- Furnished
- Primary On Main
- Air Conditioning
- Seller Finance
- Green
- Fixer Upper
- Horse
- Golf
- Fireplace
- Deck
- Garage
- Basement
- Pool
 Toronto Real Estate Board (TRREB); All information deemed reliable but not guaranteed. All properties are subject to prior sale, change or withdrawal. Neither listing broker(s) or information provider(s) shall be responsible for any typographical errors, misinformation, misprints and shall be held totally harmless. Listing(s) information is provided for consumer's personal, non-commercial use and may not be used for any purpose other than to identify prospective properties consumers may be interested
 Data provided by the Ontario Regional Technology & Information Systems. The information is deemed reliable, but is not guaranteed. Not intended to solicit buyers or sellers, landlords or tenants currently under contract.
The trademarks REALTOR®, REALTORS® and the REALTOR® logo are controlled by The Canadian Real Estate Association (CREA) and identify real estate professionals who are members of CREA. The trademarks MLS®, Multiple Listing Service® and the associated logos are owned
Data provided by the Ontario Regional Technology & Information Systems. The information is deemed reliable, but is not guaranteed. Not intended to solicit buyers or sellers, landlords or tenants currently under contract.
The trademarks REALTOR®, REALTORS® and the REALTOR® logo are controlled by The Canadian Real Estate Association (CREA) and identify real estate professionals who are members of CREA. The trademarks MLS®, Multiple Listing Service® and the associated logos are owned
 All information deemed reliable but not guaranteed. All properties are subject to prior sale, change or withdrawal. Neither listing broker(s) or information provider(s) shall be responsible for any typographical errors, misinformation, misprints and shall be held totally harmless. Listing(s) information is provided for consumer's personal, non-commercial use and may not be used for any purpose other than to identify prospective properties consumers may be interested in purchasing. The data relating
 All information deemed reliable but not guaranteed. All properties are subject to prior sale, change or withdrawal. Neither listing broker(s) or information provider(s) shall be responsible for any typographical errors, misinformation, misprints and shall be held totally harmless. Listing(s) information is provided for consumer's personal, non-commercial use and may not be used for any purpose other than to identify prospective properties consumers may be interested in purchasing. The data relating