
Address
46 Filbert Street, Kitchener, ON
Price
$ 749,900
Property Attributes
- MLS#40852259
- TypeSingle Family
- Listing Status Pending
- CityKitchener
- Area2 - Kitchener East
- Neighbourhood212 - Downtown Kitchener/East Ward
- Postal CodeN2H 1Y2
- StyleTraditional
- Year Built1937
- Taxes$ 5469
- Price$ 749,900
- Bedrooms4
- Full Bathrooms3
- Half Bathrooms1
- Sqr Footage1849
Data Source:
Ontario Regional (ITSO)
Property Description
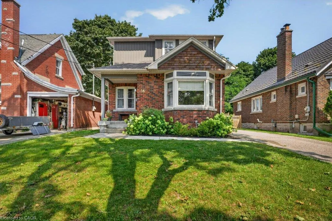
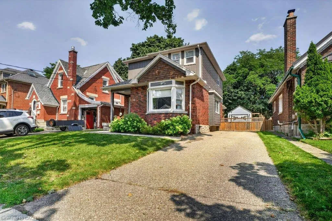
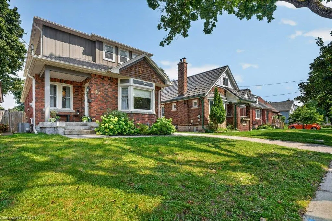
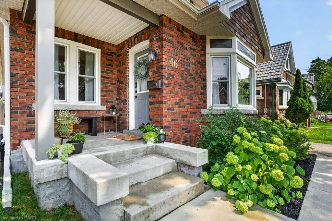
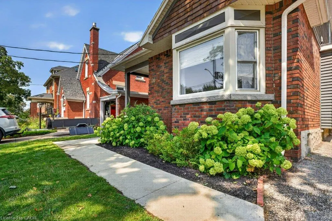
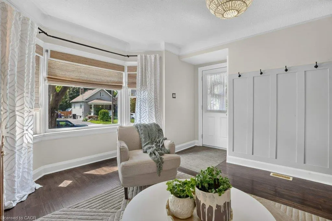
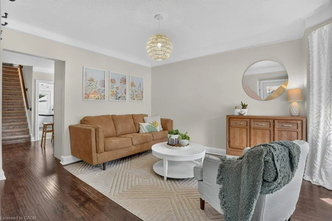
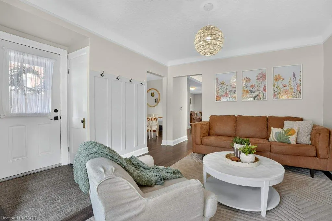
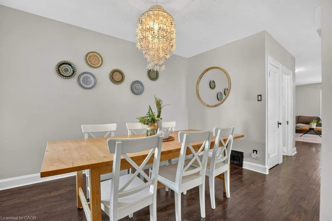
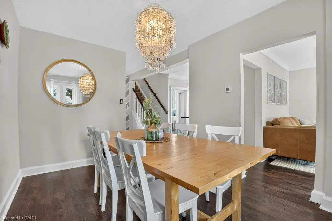
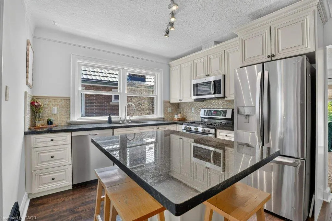
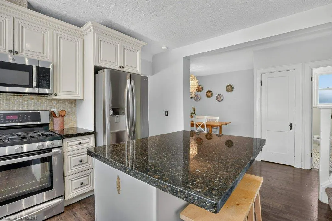
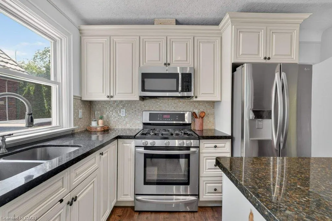
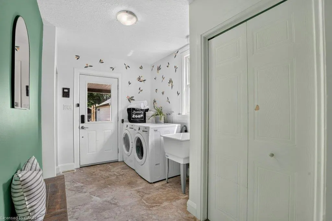
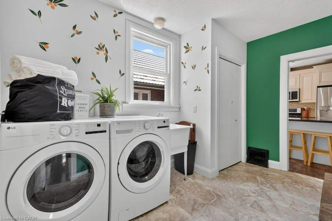
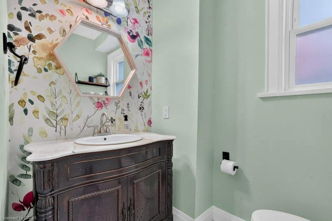
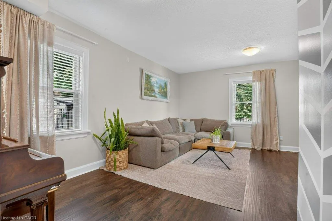
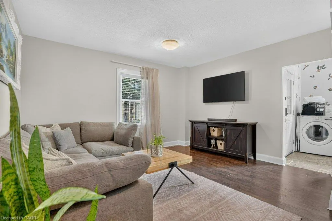
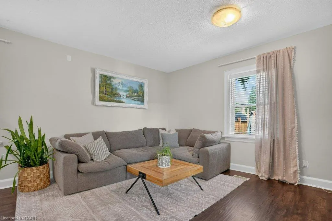
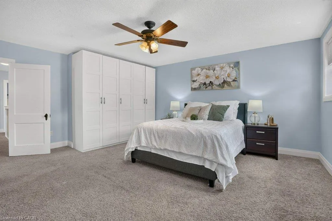
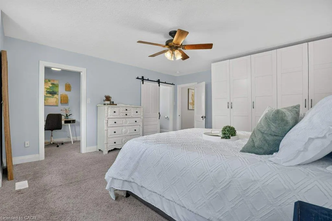
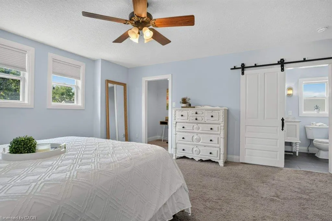
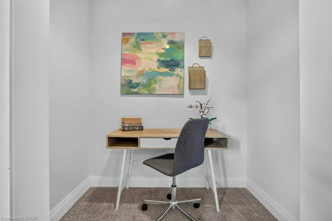
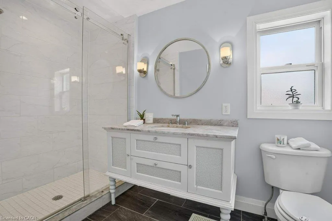
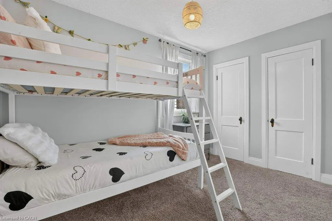
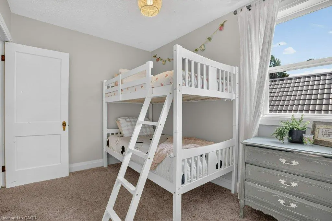
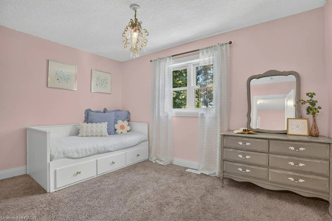
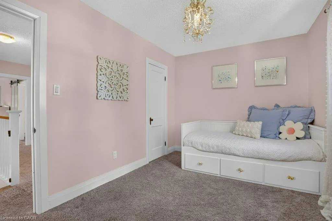
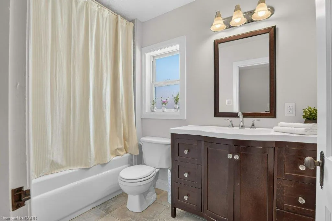
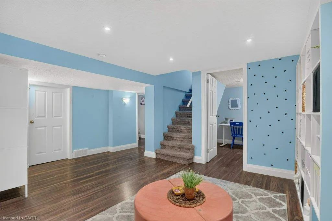
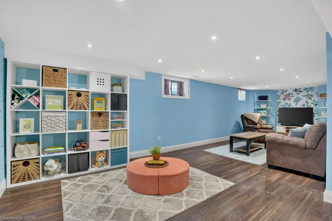
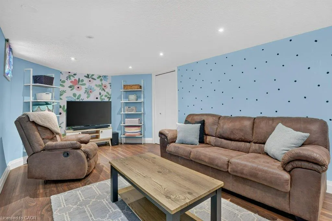
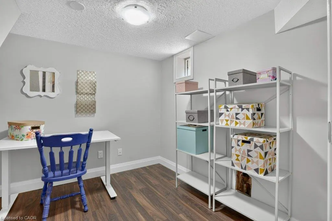
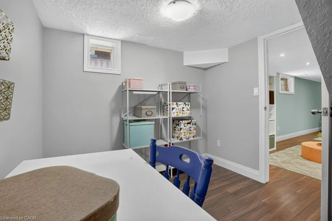
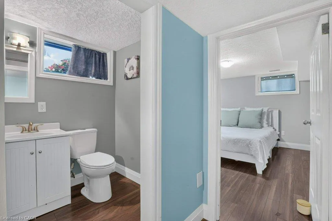
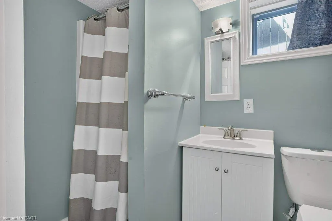
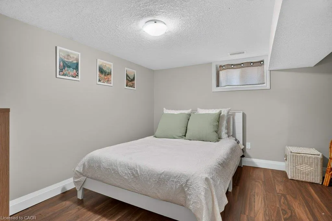
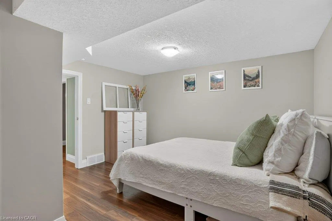
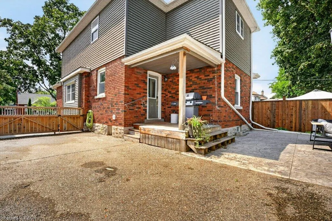
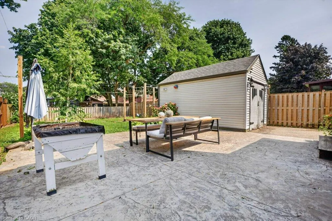
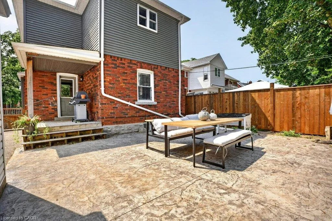
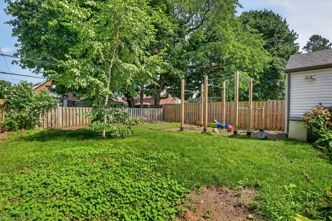
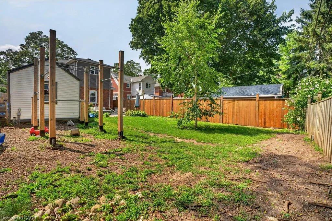
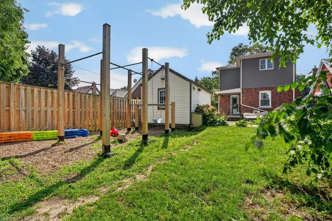
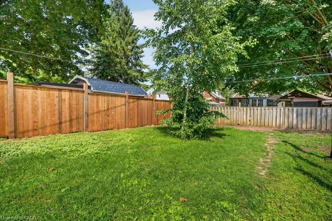
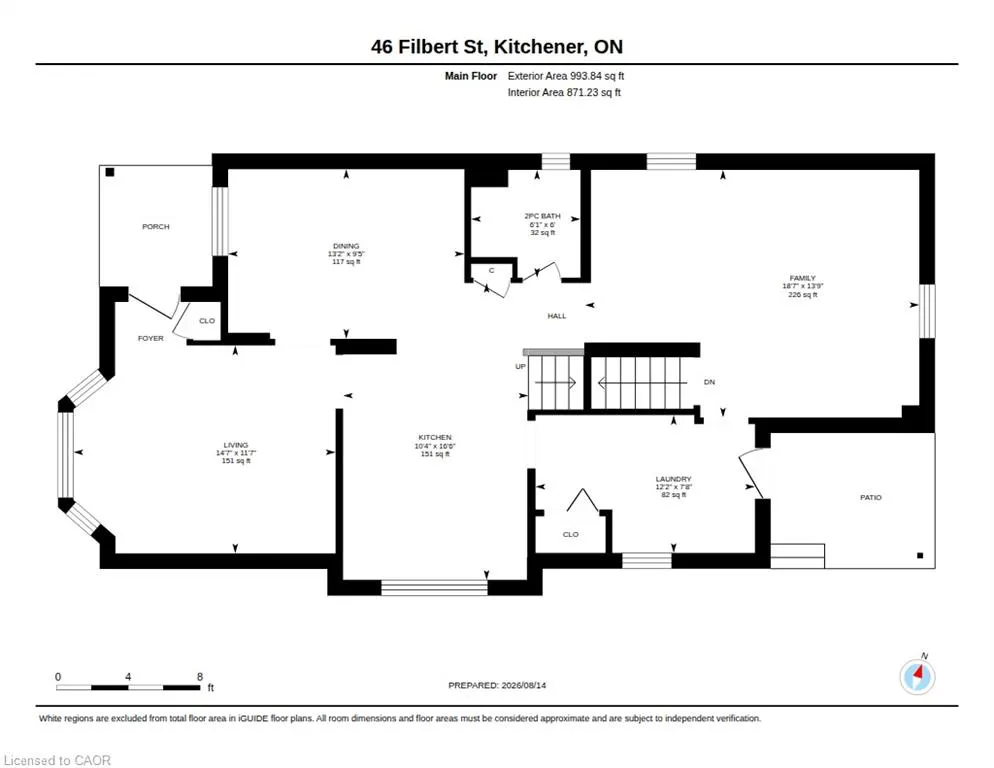
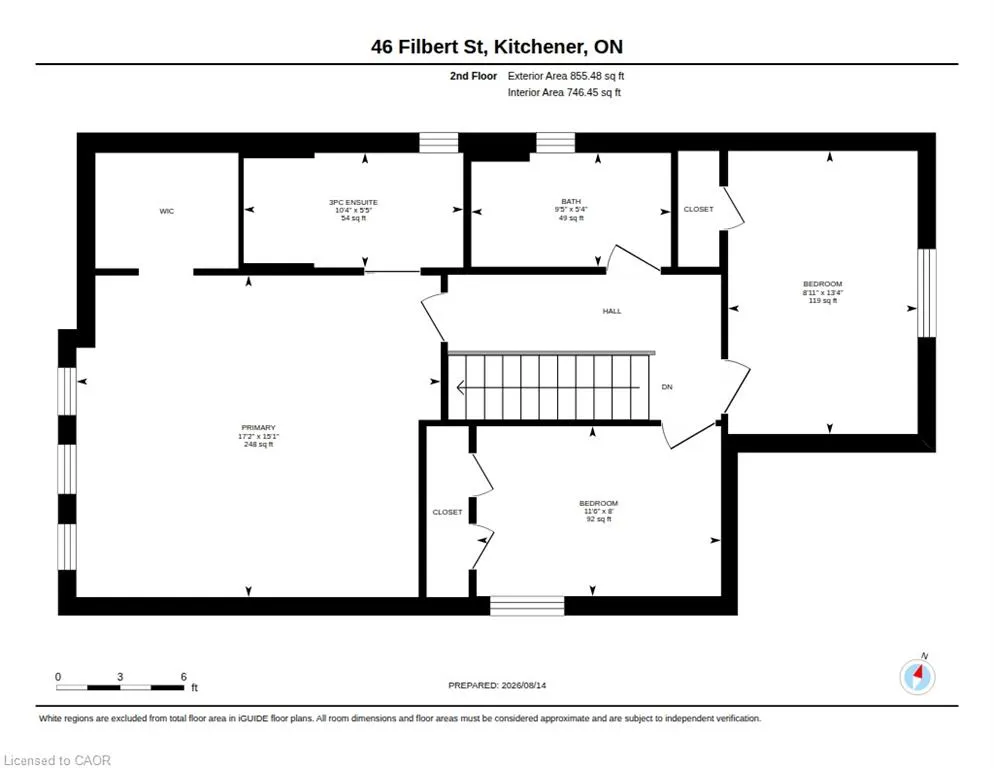
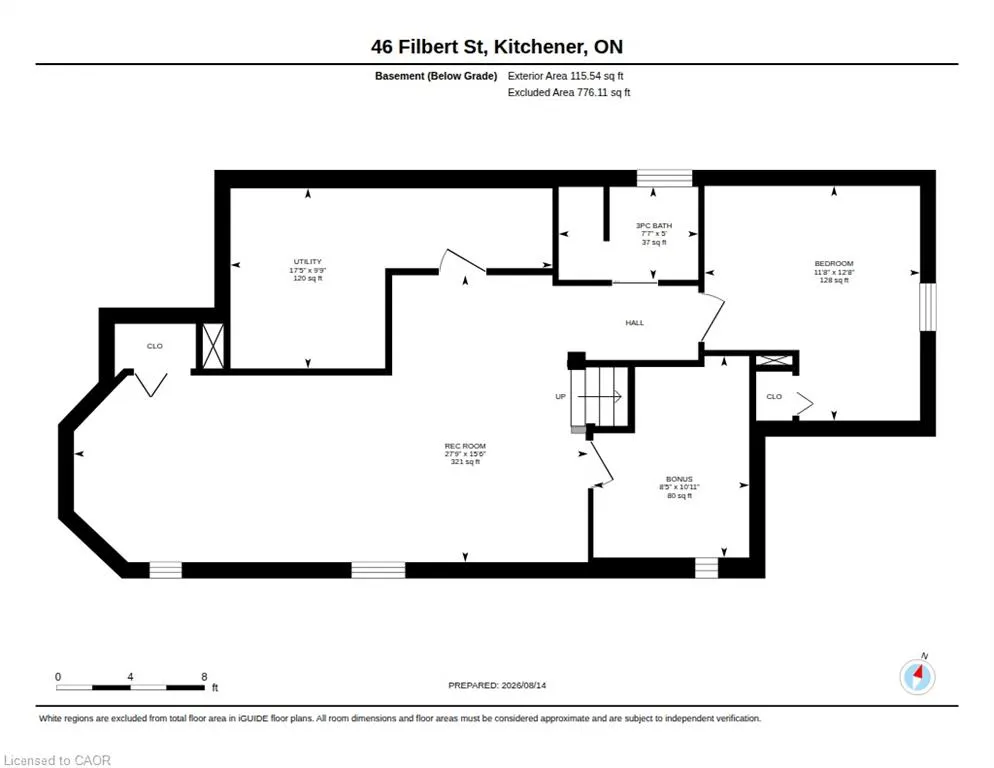
Welcome to the East Ward—one of Kitchener’s most loved neighbourhoods, where historic charm, community and the energy of DTK are right outside your door. This beautifully updated home blends the character of its 90-year-old origins with the space and comfort of a substantial 2014 two-storey addition. Sunlight pours in from every side, filling the home with warmth and highlighting wonderful original details, including the original doors and hardware. The main floor offers an inviting layout with a spacious living room, separate dining area, bright updated kitchen and a generous family room—plus the convenience of main-floor laundry and a powder room. Upstairs, the enormous primary bedroom is a true retreat, complete with a private ensuite and walk-in closet, currently being enjoyed as a home office. Additional bedrooms and a full bath provide plenty of room for family and guests. The finished basement adds valuable living space with a comfortable recreation room, small office, 3-pc bath, and storage room. Outside, the 40' x 130' lot gives you something increasingly rare in DTK: room to breathe. Enjoy the large fenced yard, mature landscaping and stamped concrete patio, perfect for summer evenings and entertaining. A detached garage and generous driveway provide excellent parking. And the location? What’s not to love about DTK? Walk to the Kitchener Market, restaurants, shops, parks and the many amenities that make this such a vibrant and close-knit community, while Expressway access makes commuting easy. A home with history, thoughtful updates, exceptional space and a location that truly lets you enjoy everything downtown Kitchener has to offer.
| Elementary School | High School |
|---|---|
| Suddaby P.S. Elementary School | Cameron Heights C.I. High School |
| Price History | |
|---|---|
| 8/14/2026 | Listed $749,900 |
General Features
| Living Area | 1849 |
|---|---|
| Sewer | Sewer (Municipal) |
| Heating | Forced Air,Natural Gas |
| Cooling | Central Air |
| Roof | Asphalt Shing |
| Appliances | Water Softener,Dishwasher,Dryer,Gas Stove,Microwave,Refrigerator,Washer |
| Zoning | R-5 192U |
| Garage Spaces | 1 |
| Patio/Porch Features | Patio,Porch |
| Architectural Style | Traditional |
| Construction Materials | Brick,Vinyl Siding |
| Exclusions | Wall Fixtures, Tv Mounts, Lights In Dining Room, Front Living Room, 2 Bedrooms, Mirror In Powder Room. |
| Year Built | 1937 |
| Stories Count | 2 |
| Property Subtype | Single Family Residence |
| County | Waterloo |
| New Construction | false |
| Property Type | Residential |
| Attached Garage | false |
| Garage Y/N | true |
| Total Rooms | 16 |
| Full Baths | 3 |
| Status | Pending |
| Directions | Between Victoria St and Mansion St |
| High School | Cameron Heights C.I., St. Mary's Catholic Secondary School |
| City | Kitchener |
| Senior Community Y/N | false |
| Open Parking Spaces | 4 |
| MLS Area | 2 - Kitchener East |
| Lot Size Units | Acres |
| Carport Y/N | false |
| Elementary School | Suddaby P.S., Margaret Avenue P.S.,, St. Anne C.E.S. |
| Property Attached Y/N | false |
| MLS Area Minor | 212 - Downtown Kitchener/East Ward |
| Virtual Tour | https://unbranded.youriguide.com/46_filbert_st_kitchener_on/ |
| Building Area Units | Square Feet |
| Standard Status | Pending |
| Year Built Source | Other |
| Virtual Tour | https://youriguide.com/46_filbert_st_kitchener_on/ |
Interior Features
| Basement | Full,Finished |
|---|---|
| Kitchen Level | Main |
| Air Conditioning Y/N | false |
| Heating Y/N | true |
| Fireplace Y/N | false |
| Above Grade Finished Area | 1849 |
| Half Baths | 1 |
| Laundry Features | Laundry Room,Main Level |
| Total Bedrooms | 4 |
| Main Level Bathrooms | 1 |
| Below Grade Finished Area Unit Type | Square Feet |
| Above Grade Finished Area Source | Other |
| Above Grade Finished Area Unit Type | Square Feet |
| Total Baths | 4 |
Exterior Features
| Fencing | Full |
|---|---|
| Parking Features | Detached Garage,Asphalt |
| Lot Features | Urban,Rectangular,Hospital,Library,Major Highway,Park,Place of Worship,Public Transit,Schools |
| Water Source | Municipal |
| Total Parking | 5 |
| Inclusions | Dishwasher,Dryer,Gas Stove,Microwave,Refrigerator,Washer,Bedroom Wardrobes, All Appliances Work But "as Is", Stools Around Kitchen Island |
| Foundation Details | Poured Concrete |
| Building Area Total | 1849 |
| Lot Dimensions | 40 x 130 |
| Frontage Length | 40.00 |
| Frontage Type | East |
| Waterfront Y/N | false |
| Covered Spaces | 1 |
| Crops Included Y/N | false |
Amenities
- Foreclosure
- Views
- Short Sale
- New Construction
- Adult 55+
- Lease To Own
- No Strata Fees
- Furnished
- Primary On Main
- Air Conditioning
- Seller Finance
- Green
- Fixer Upper
- Horse
- Golf
- Fireplace
- Deck
- Garage
- Basement
- Pool
 Toronto Real Estate Board (TRREB); All information deemed reliable but not guaranteed. All properties are subject to prior sale, change or withdrawal. Neither listing broker(s) or information provider(s) shall be responsible for any typographical errors, misinformation, misprints and shall be held totally harmless. Listing(s) information is provided for consumer's personal, non-commercial use and may not be used for any purpose other than to identify prospective properties consumers may be interested
 Data provided by the Ontario Regional Technology & Information Systems. The information is deemed reliable, but is not guaranteed. Not intended to solicit buyers or sellers, landlords or tenants currently under contract.
The trademarks REALTOR®, REALTORS® and the REALTOR® logo are controlled by The Canadian Real Estate Association (CREA) and identify real estate professionals who are members of CREA. The trademarks MLS®, Multiple Listing Service® and the associated logos are owned
Data provided by the Ontario Regional Technology & Information Systems. The information is deemed reliable, but is not guaranteed. Not intended to solicit buyers or sellers, landlords or tenants currently under contract.
The trademarks REALTOR®, REALTORS® and the REALTOR® logo are controlled by The Canadian Real Estate Association (CREA) and identify real estate professionals who are members of CREA. The trademarks MLS®, Multiple Listing Service® and the associated logos are owned
 All information deemed reliable but not guaranteed. All properties are subject to prior sale, change or withdrawal. Neither listing broker(s) or information provider(s) shall be responsible for any typographical errors, misinformation, misprints and shall be held totally harmless. Listing(s) information is provided for consumer's personal, non-commercial use and may not be used for any purpose other than to identify prospective properties consumers may be interested in purchasing. The data relating
 All information deemed reliable but not guaranteed. All properties are subject to prior sale, change or withdrawal. Neither listing broker(s) or information provider(s) shall be responsible for any typographical errors, misinformation, misprints and shall be held totally harmless. Listing(s) information is provided for consumer's personal, non-commercial use and may not be used for any purpose other than to identify prospective properties consumers may be interested in purchasing. The data relating